How Precision Manufacturing Reduces OEM Part Variation
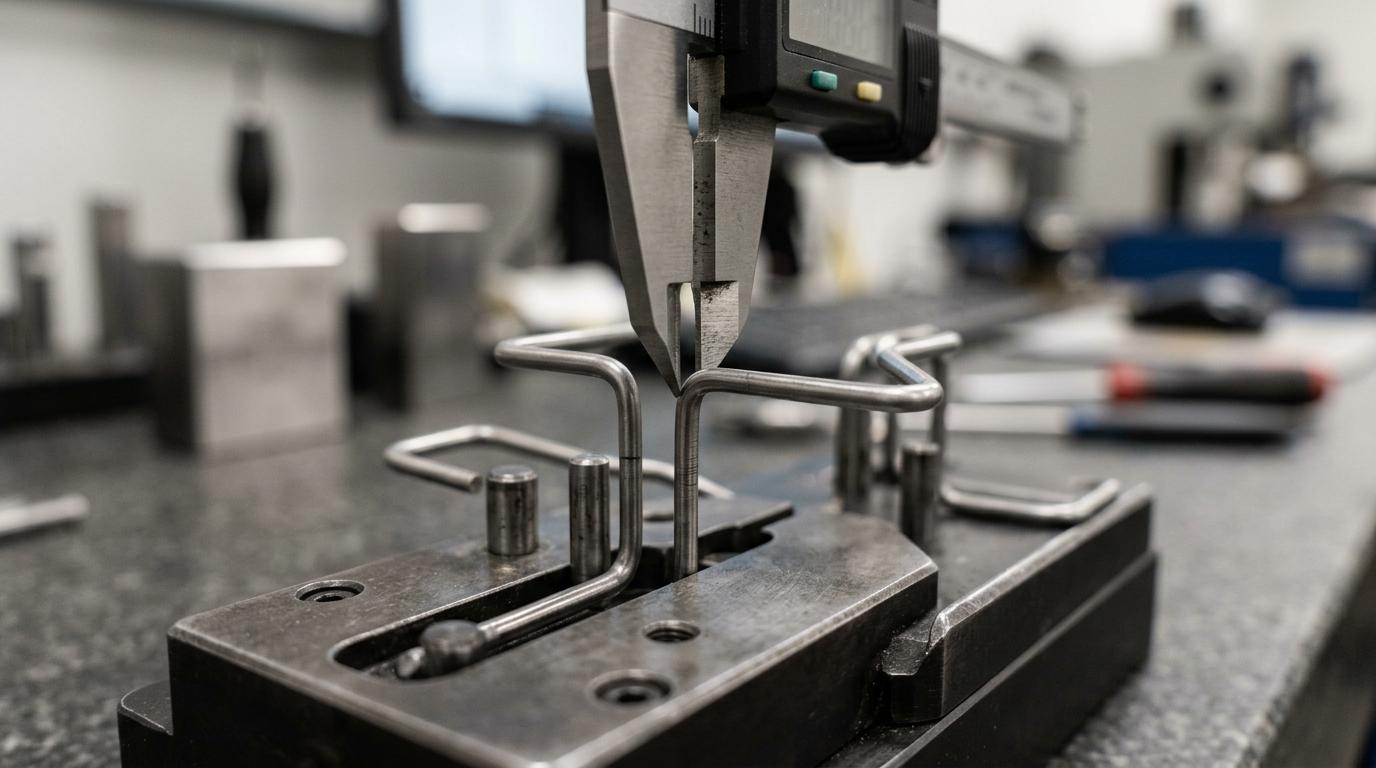
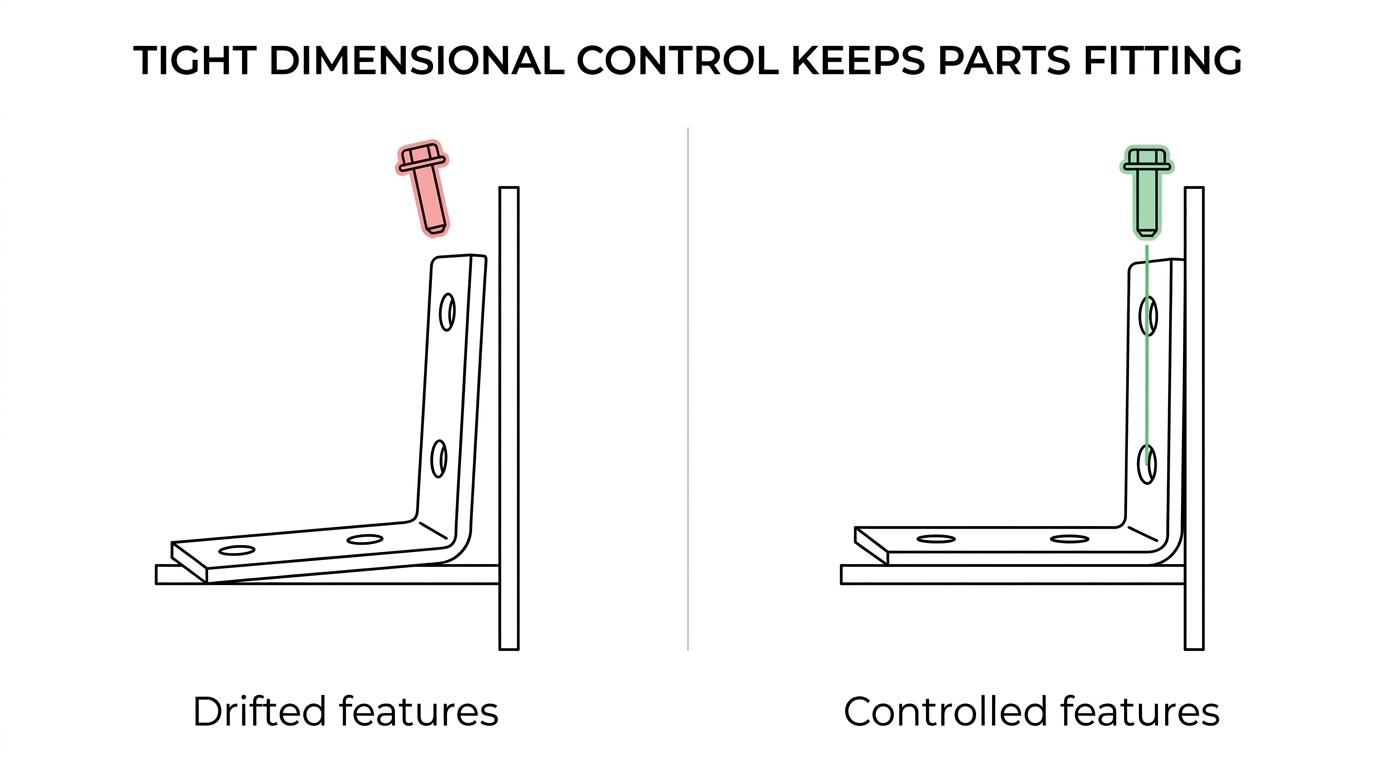
Most OEM part problems do not begin with a total process breakdown. They begin with drift. One bend opens a little too far. One hole shifts a few thousandths. One welded assembly pulls slightly out of position. Each issue may look minor on its own, yet the combined effect can slow assembly, raise scrap, and create field failures that are expensive to trace.
Precision manufacturing cuts that variation at the source. It does so through tighter process control, better tooling, disciplined tolerancing, and measurement systems that can confirm whether a part is truly within spec. When those elements work together, OEMs get more predictable fit, cleaner assembly performance, and fewer surprises from lot to lot.
Why OEM part variation shows up in the first place
Variation is not unusual in manufacturing. It is built into every process and every measurement system. NIST has noted that all manufacturing and measurement processes exhibit variation, and the visible spread in results comes from many different sources across production.
That matters because OEM assemblies rarely depend on a single feature. They depend on many features stacking together. A bracket may need the right width, the right bend angle, the right hole position, and the right flatness to fit the mating parts. If each feature drifts a little, assembly fit can fall apart even when no single dimension looks wildly off.
Common sources of part-to-part variation include:
- Raw material differences
- Tool wear
- Machine deflection
- Thermal change
- Operator technique
- Fixture condition
- Measurement error
Precision manufacturing does not pretend these sources disappear. The goal is to identify them, reduce them, and keep them from spreading through production.
Precision manufacturing improves dimensional control and assembly fit
At its core, precision manufacturing is about producing the same result again and again within a defined tolerance window. That sounds simple. In practice, it demands control over machine capability, setup, tooling, inspection, and process feedback.
When an OEM sources a part made with tighter dimensional control, assembly gets easier. Components seat properly. Fasteners line up. Weldments locate where they should. Robotic assembly has less compensation to handle. Manual assembly becomes less dependent on operator judgment. The production line feels calmer because the parts behave the same way.
There is also a direct connection between precision and function. NIST’s work on tolerancing shows that tight tolerances usually improve assembly performance, while loose tolerances reduce manufacturing cost but also lower the probability of proper assembly and function. That tradeoff is real. The goal is not to specify the tightest number on every print. It is to control the dimensions that actually drive fit and performance.
A practical way to think about it is this:
| Source of variation | Precision manufacturing control | OEM result |
|---|---|---|
| Bend angle drift | Programmed bend sequencing and tool control | Better mating part alignment |
| Hole or feature location shift | Stable fixturing and repeatable setup | Faster assembly, less forcing |
| Weld pull or distortion | Controlled weld parameters and part restraint | Straighter assemblies |
| Measurement inconsistency | Calibrated tools and GR&R checks | More reliable pass/fail decisions |
| Stack-up across multiple features | GD&T and tolerance analysis | Better functional fit |
In high-performance applications, the tolerance band can get very small. According to NIST, some mechanical parts require accuracy at the level of a few micrometers. That is not the target for every OEM component, but it shows how strongly modern manufacturing depends on precise dimensional control.
Measurement systems and GR&R reduce false confidence
A process is only as trustworthy as the measurements used to judge it.
A shop can report that parts are “in tolerance,” but if the gages are inconsistent, the result may be false confidence. One inspector might pass a part that another inspector rejects. A tool may give different readings depending on fixture pressure, measurement location, or operator technique. When that happens, true process variation gets mixed with measurement variation.
This is where GR&R matters. In quality practice, gage repeatability and reproducibility studies test whether a measurement system produces consistent results when the same characteristic is checked multiple times, by multiple people, or across multiple setups. Repeatability asks whether the tool gives the same reading under the same conditions. Reproducibility asks whether different users or conditions still produce comparable readings.
A strong measurement system supports several things at once:
- Repeatability: The same feature reads consistently when measured again
- Reproducibility: Different inspectors reach similar results
- Calibration: Measurement tools stay tied to known standards
- Decision quality: Pass/fail calls match actual part condition
NIST also points to calibrated gage blocks as accurate size standards used in thousands of manufacturing sites and machine shops across the United States. That kind of metrology backbone matters more than many buyers realize. Billions of dimensional measurements happen every day, and those readings help parts fit and operate as intended no matter where they were made.
For OEMs, the benefit is direct. When the measurement system is stable, supplier data becomes more useful. Corrective actions become sharper. Process capability studies mean something. Incoming inspection can shrink because trust grows.
GD&T and tolerance stack-up control functional variation
Not all tolerances carry the same weight.
A common mistake in OEM sourcing is focusing on individual dimensions while missing the functional relationship between them. A part may hit every linear dimension on the print and still fail in the assembly if the orientation, profile, concentricity, or positional relationship is wrong. That is why GD&T remains so valuable in precision manufacturing.
GD&T gives design, manufacturing, and inspection teams a common language for acceptable three-dimensional variation. It helps define how much geometric change a part can tolerate and still function correctly. That improves communication from print to machine to quality bench.
It also helps with tolerance stack-up. When multiple parts come together, each tolerance contributes to the final assembly result. Precision manufacturing paired with smart tolerancing reduces the risk that those tolerances will pile up in the wrong direction.
This is where tolerance transfer becomes useful. The idea is to connect design-function tolerances to manufacturing-based tolerances without sacrificing performance. In plain terms, it helps determine which dimensions truly need tight control and which ones can stay looser without creating assembly trouble.
A thoughtful tolerancing strategy often includes:
- Critical-to-function features
- Datum structure that reflects actual assembly conditions
- Realistic process capability targets
- Inspection methods matched to the print intent
That is one reason OEM teams often get stronger results when manufacturing engineering is involved early. The print may be technically correct, yet still hard to hold economically at volume. Early feedback can refine tolerances before they become a production bottleneck.
Precision wire forming is a clear example of variation control
Wire forms make the impact of variation easy to see. A few degrees off in a bend angle, a slight change in leg length, or small distortion after welding can change how the part fits into a larger assembly. If that part is part of a basket, guard, spring element, latch, fixture, or formed support, repeatability is not optional.
That is why choosing a capable wireform manufacturer matters so much for OEM programs. Wire forming accuracy depends on wire consistency, CNC machine control, bend order, springback compensation, tooling condition, and in-process inspection. When those are tightly managed, the result is far less part-to-part variation across both prototypes and production runs.
Projects that involve custom wire forms often benefit from engineering review before launch. A small geometry adjustment can make the part easier to produce repeatably without hurting function. In many cases, that kind of collaboration reduces cost over the life of the program because the process becomes more stable.
The same is true for welded assemblies. If several formed components must come together in a fixture, variation from each part can stack before the weld even begins. Suppliers with experience in precision wire forming and welded wire components can often spot these stack-up risks early and build controls around them.
Quality management systems keep repeatability from drifting over time
A capable setup on day one is not enough.
OEMs need output that stays consistent through pilot builds, production scale-up, engineering changes, and repeat orders. That is where a disciplined quality management system becomes valuable. ISO 9001 emphasizes monitoring, measuring, analyzing, and evaluating quality system performance, with the aim of delivering products time after time through effective processes and trained staff.
In day-to-day manufacturing, that usually shows up as documented setups, controlled work instructions, calibration programs, inspection plans, training, corrective action processes, and process audits. None of those items sound dramatic. Together, they reduce the chances that good production turns into inconsistent production six months later.
Signs of a mature quality-focused process include:
- Stable setup documentation
- Controlled revision history
- Preventive maintenance discipline
- Clear nonconformance handling
- Ongoing operator training
- Data-backed corrective action
That kind of structure is especially useful when an OEM needs both prototype responsiveness and long-run repeatability. Fast sampling only helps if the production process can reproduce the same geometry at scale.
What OEM buyers should ask when evaluating precision manufacturing suppliers
The supplier conversation should go deeper than “Can you make this part?”
A better question is whether the supplier can make the part the same way, at the same quality level, across repeated orders and changing production volumes. That is the real test of variation control.
Useful questions to ask include:
- Process capability: How is dimensional variation tracked during production?
- Measurement discipline: Are GR&R studies used on critical characteristics?
- Tolerancing approach: Can the team review GD&T and stack-up risk before launch?
- Tooling control: How are wear, setup repeatability, and maintenance managed?
- Scale readiness: Can the process hold the same results from prototype to volume?
For formed metal parts, and especially for wire components, these questions can reveal a lot. The best answers usually connect machine capability, inspection method, fixture design, and print interpretation into one clear process. When that happens, OEMs are far more likely to receive parts that fit the first time and keep fitting over the life of the program.
Precision manufacturing is not just about chasing smaller numbers on a drawing. It is about building a process that controls variation well enough to protect function, simplify assembly, and support consistent output when production demands rise. That is where the real value shows up, part after part, order after order.
Keywords:
precision manufacturing